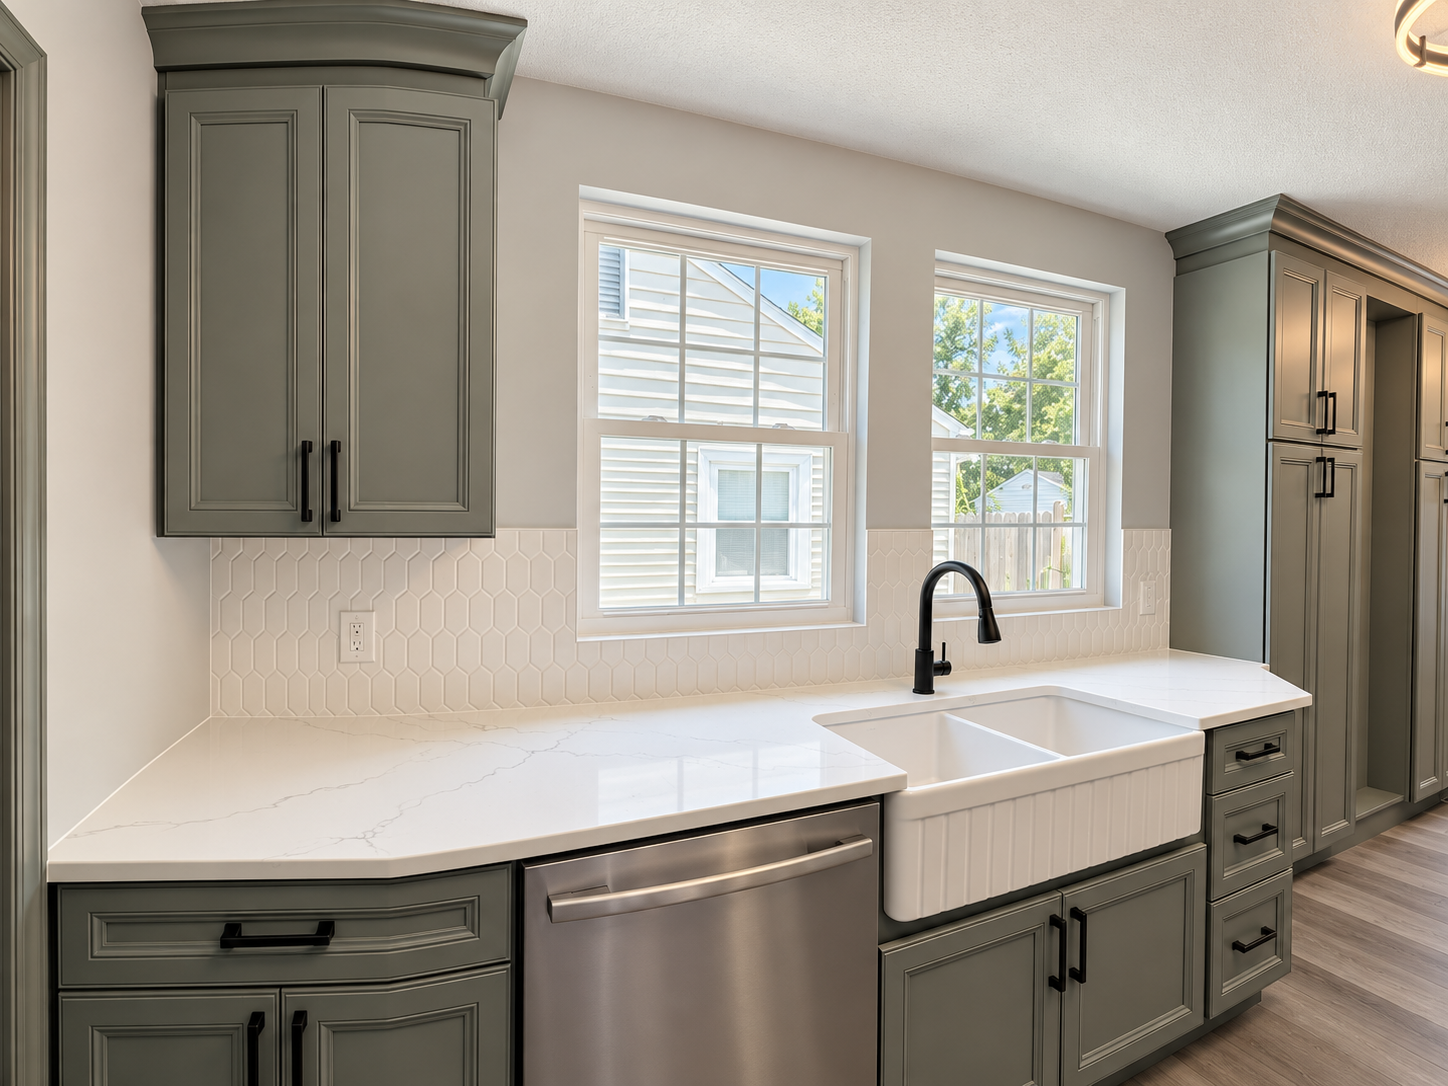
This Cleveland kitchen was renovated top to bottom around one goal: match the homeowner's own taste, not a builder-grade default. Manzil Renovation replaced every cabinet, counter, and finish with a custom palette the client chose — sage-green shaker cabinetry, a soft white quartz counter, and matte black hardware — while working around an existing electrical panel and an adjoining dining room that stayed untouched. The result is a kitchen that looks like it was designed by the people who live there, built in an estimated 2- 4 weeks renovation window.
Plan a project with us ↗
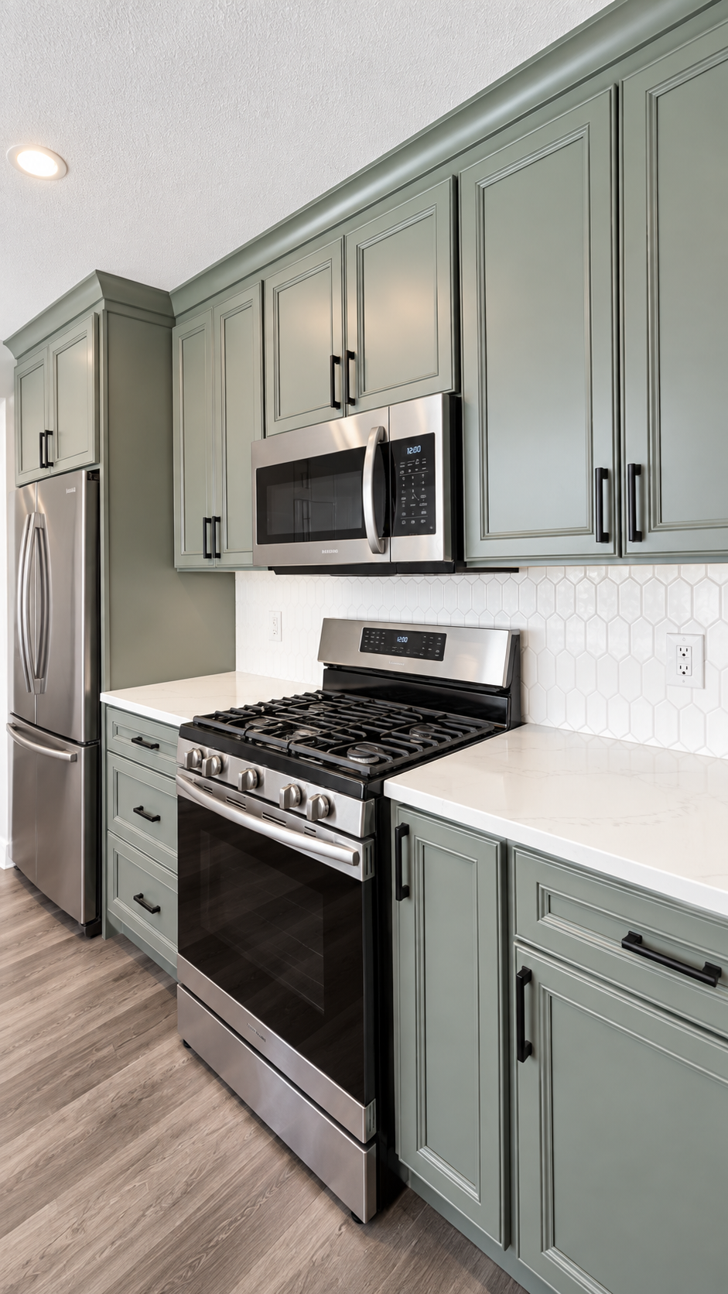
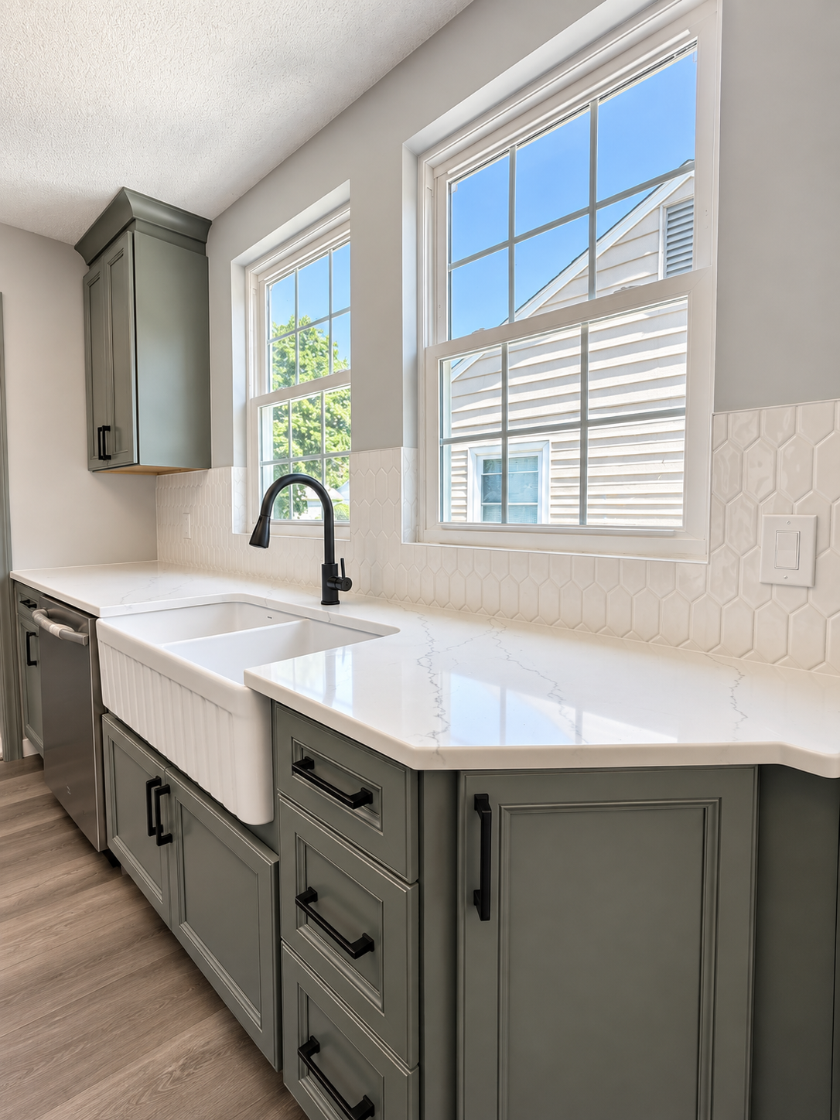

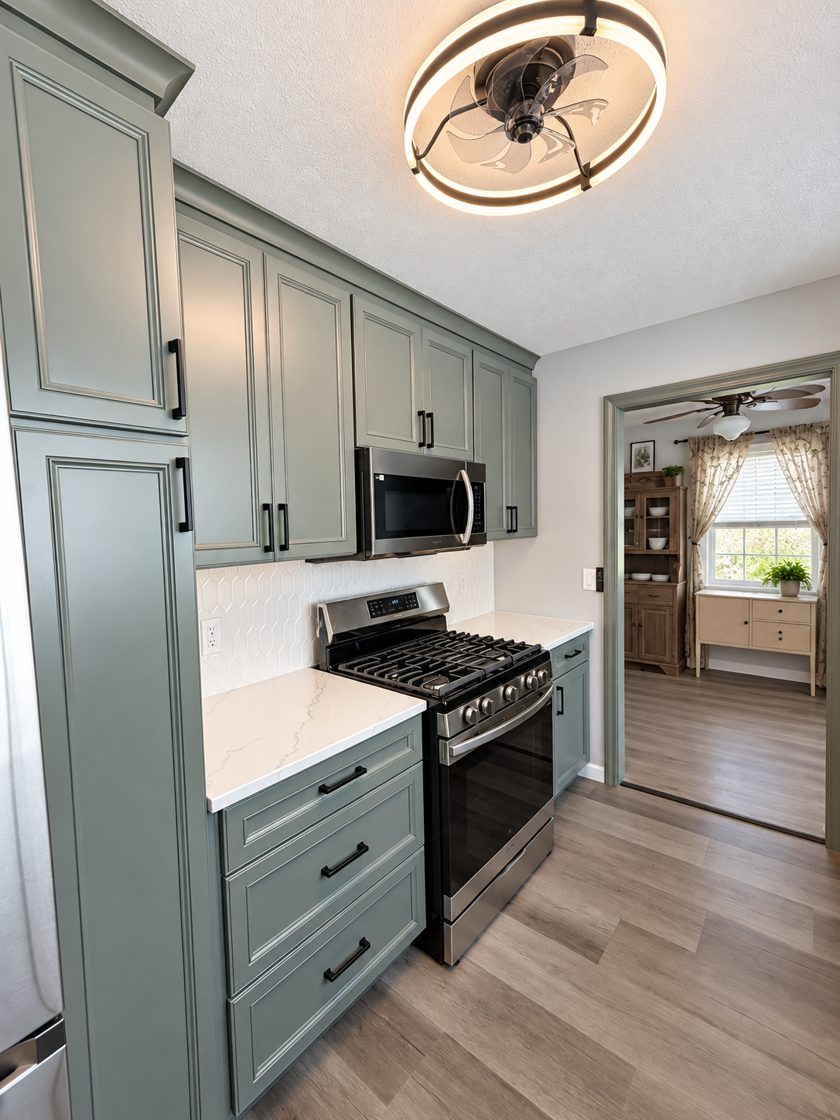
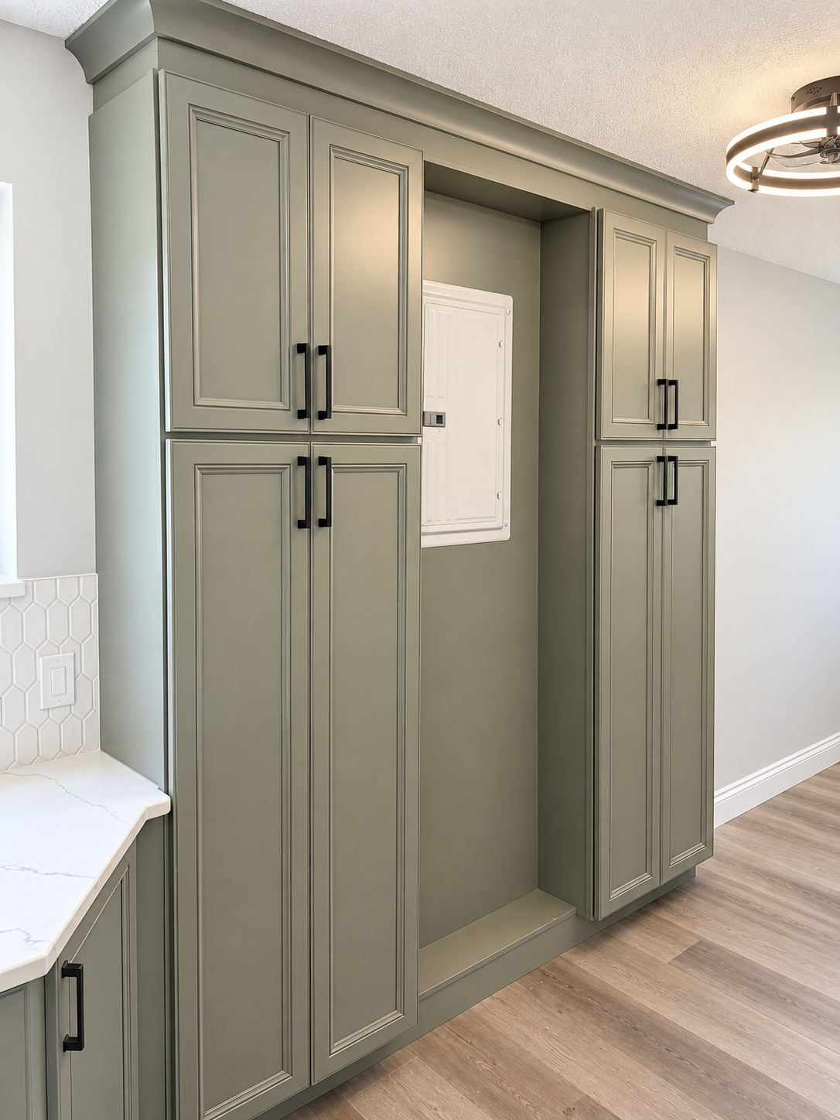
A clear look at the goal and the starting condition before materials were selected or work began.
Design and build a kitchen around the homeowner's specific color and material preferences, rather than a stock package, while keeping the layout efficient and the budget realistic.
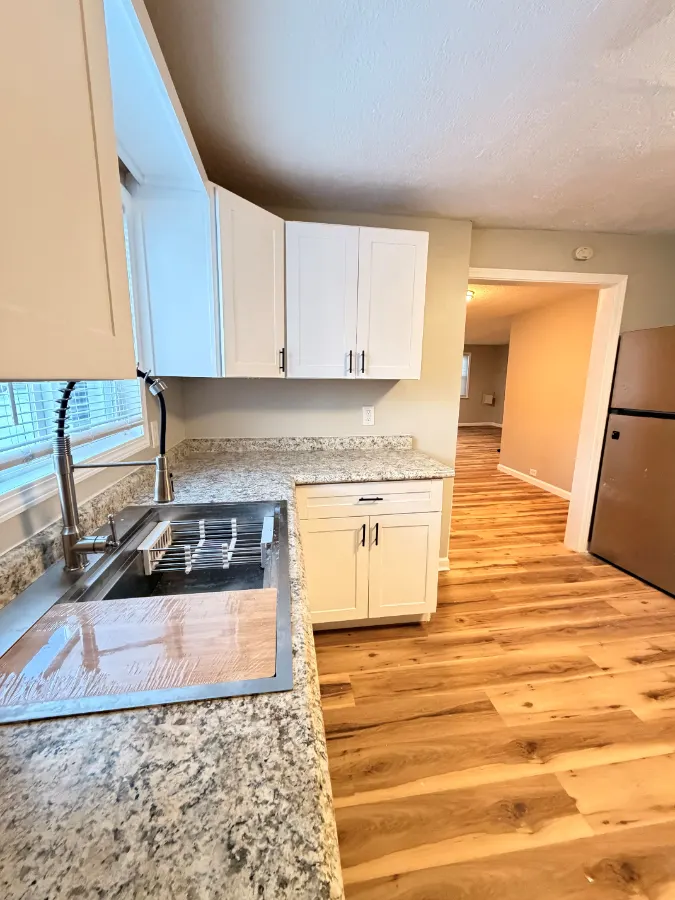
The kitchen was outdated and generic — builder-basic cabinets, worn counters, and finishes that didn't reflect the homeowner's style. The layout itself (a straight galley run into an open doorway) was sound and didn't need to be reconfigured, so the scope focused on a full material and finish replacement rather than moving walls.
A full custom kitchen remodel — same footprint, entirely new identity. Every visible surface was replaced and chosen with the homeowner, not selected from a builder's standard package.
The existing kitchen worked structurally but said nothing about the people living there. The homeowner wanted a specific look — a muted sage-green cabinet color, warm quartz counters, and matte black fixtures — that isn't available off a builder's shelf, plus a way to keep the home's electrical panel accessible without it looking like a utility closet in the middle of a finished kitchen.
A kitchen that reads as custom because it is — every finish was a decision the homeowner made, not a default. The client got a space that matches their taste without a full-home renovation budget, and the electrical panel disappeared into the cabinetry instead of staying an eyesore. See our kitchen remodeling services and the Cleveland kitchen remodel cost guide to plan one like it.
Cost depends mainly on cabinetry (stock vs. custom-painted), countertop material, and appliance selections. A full kitchen remodel that keeps the existing layout — like this one — typically costs less than a project that also moves walls, plumbing, or electrical runs.
No. This project shows a full custom look achieved without moving a single wall — the transformation came from cabinetry, counters, tile, and fixtures, not a new floor plan. Keeping the layout is usually the fastest and most budget-friendly way to get a completely different-looking kitchen.
For a kitchen this size with no structural changes, plan for roughly 2-4 weeks from demo to final walkthrough, depending on lead times for custom-finished cabinetry and countertop fabrication.
How it came together
The useful details behind the finished photographs: what was built, why materials were chosen and how unexpected conditions were handled.
03 · Work completed
04 · Finish strategy
05 · On-site judgment
The existing kitchen worked structurally but said nothing about the people living there. The homeowner wanted a specific look — a muted sage-green cabinet color, warm quartz counters, and matte black fixtures — that isn't available off a builder's shelf, plus a way to keep the home's electrical panel accessible without it looking like a utility closet in the middle of a finished kitchen.
Plan with context
Use this project as a starting point, then explore the service, local coverage and planning information behind your own renovation.
Services
Compare the renovation and repair services Manzil Renovation provides across Greater Cleveland.
Explore →
Areas we serve
Explore the neighborhoods and suburbs where Manzil Renovation plans and completes home projects.
Explore →
Planning library
Read practical articles that help you prepare a realistic scope, budget and schedule.
Explore →
Move from one real transformation to the next—different homes, different constraints, and the same attention to the details that make renovation last.