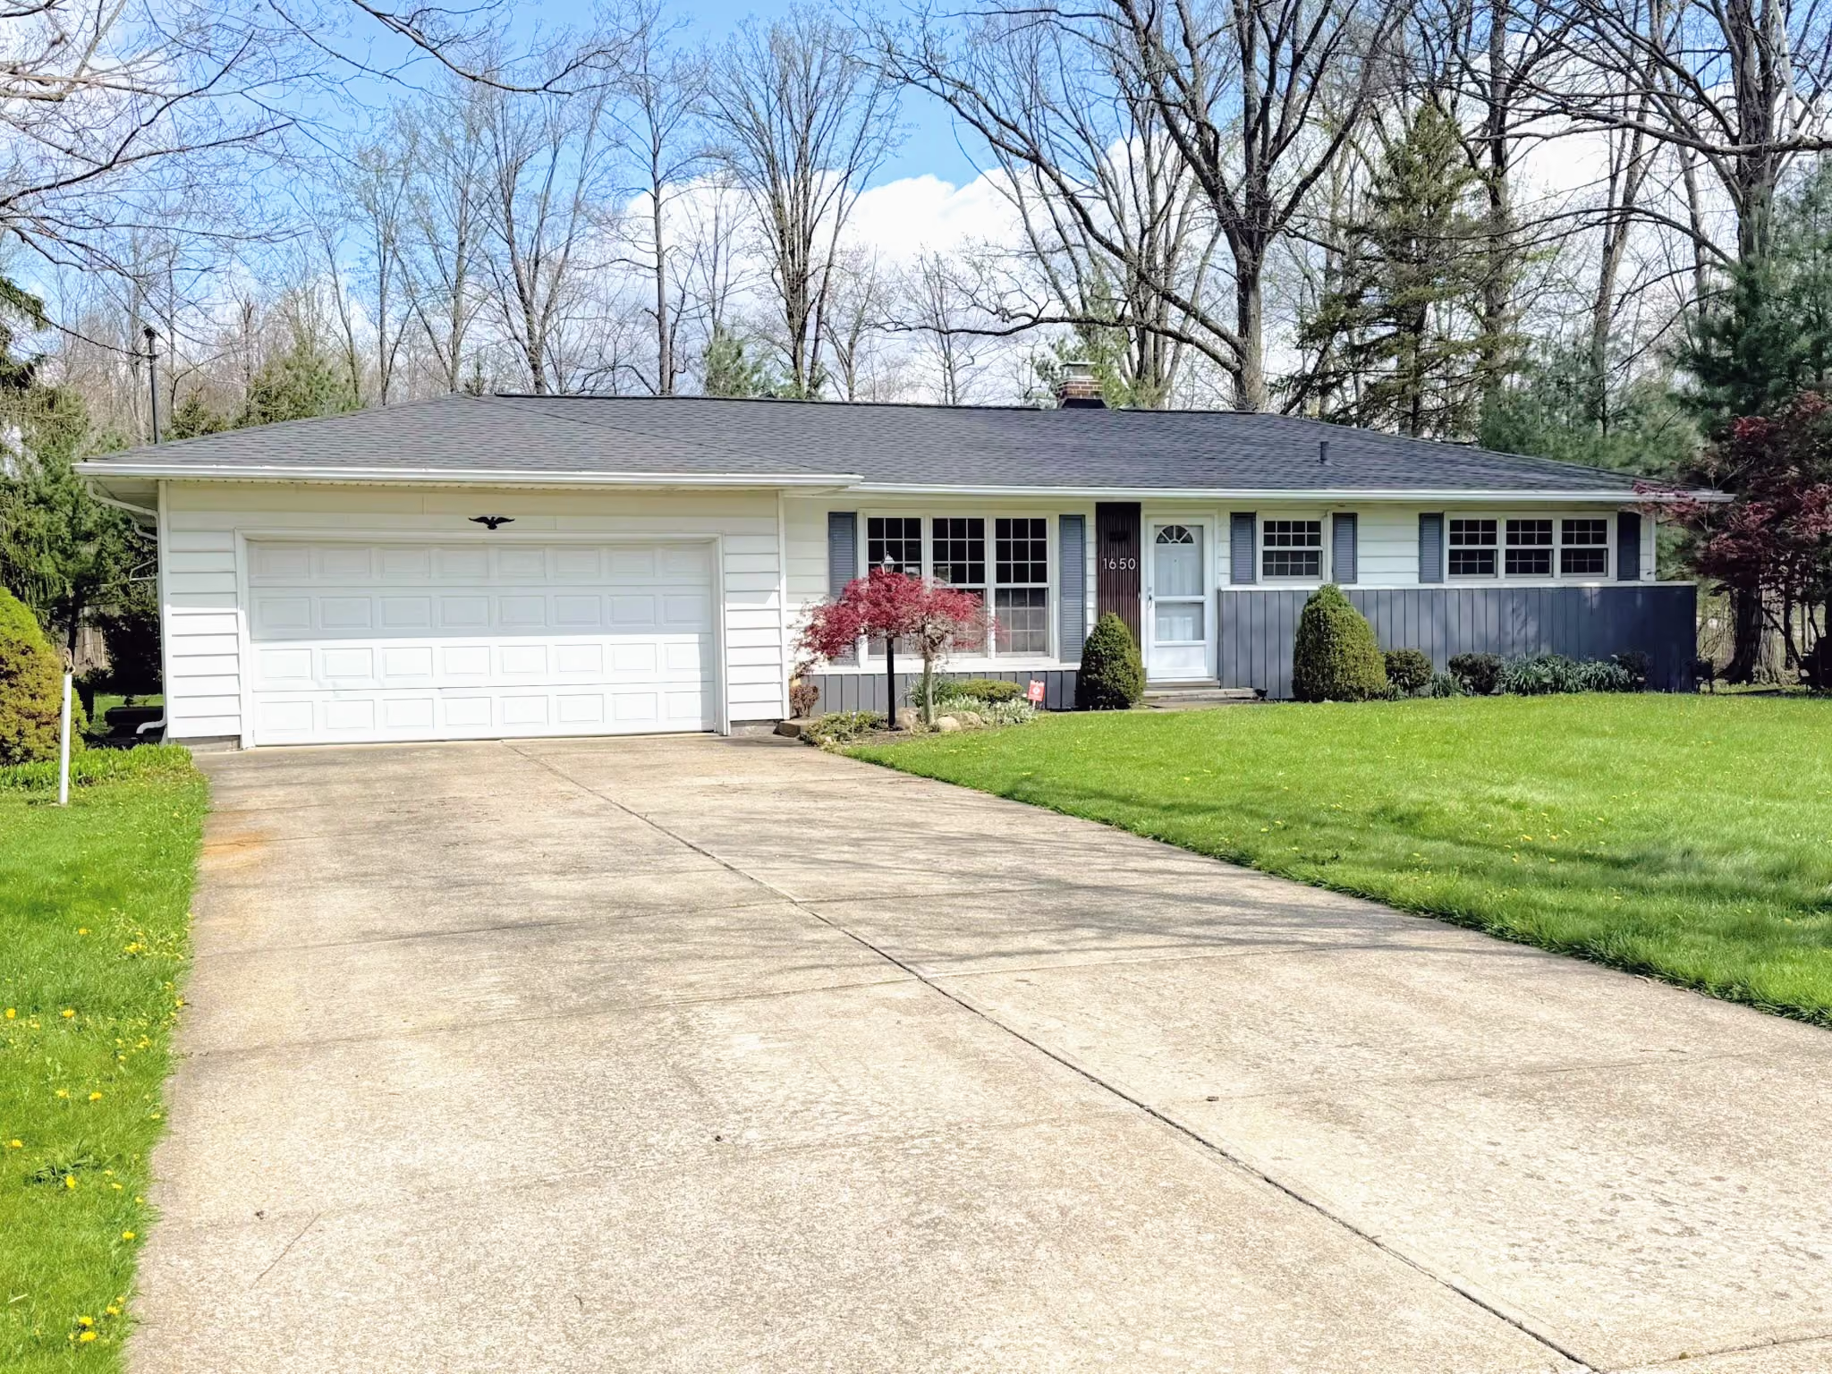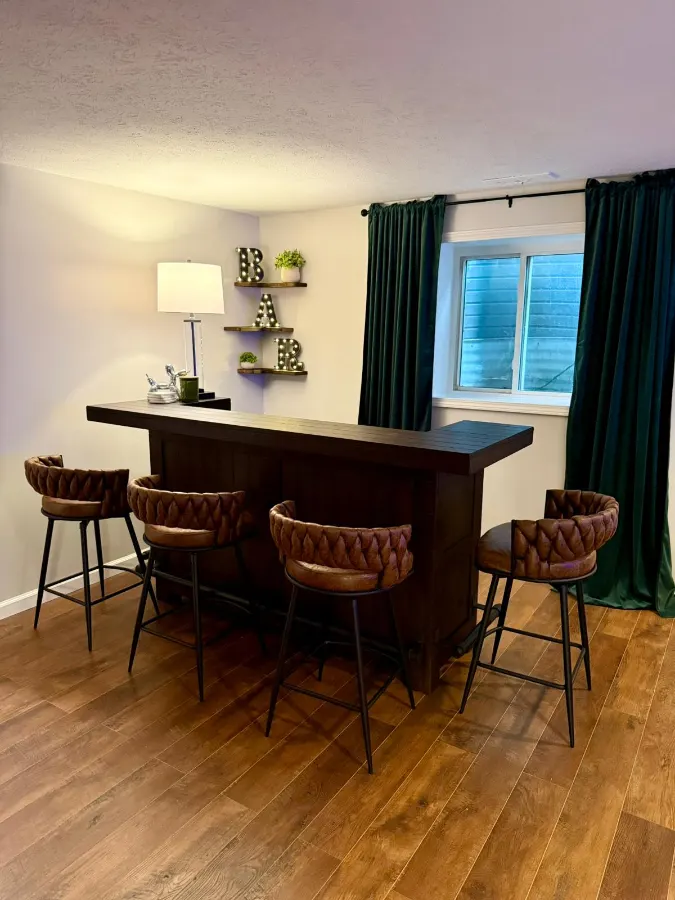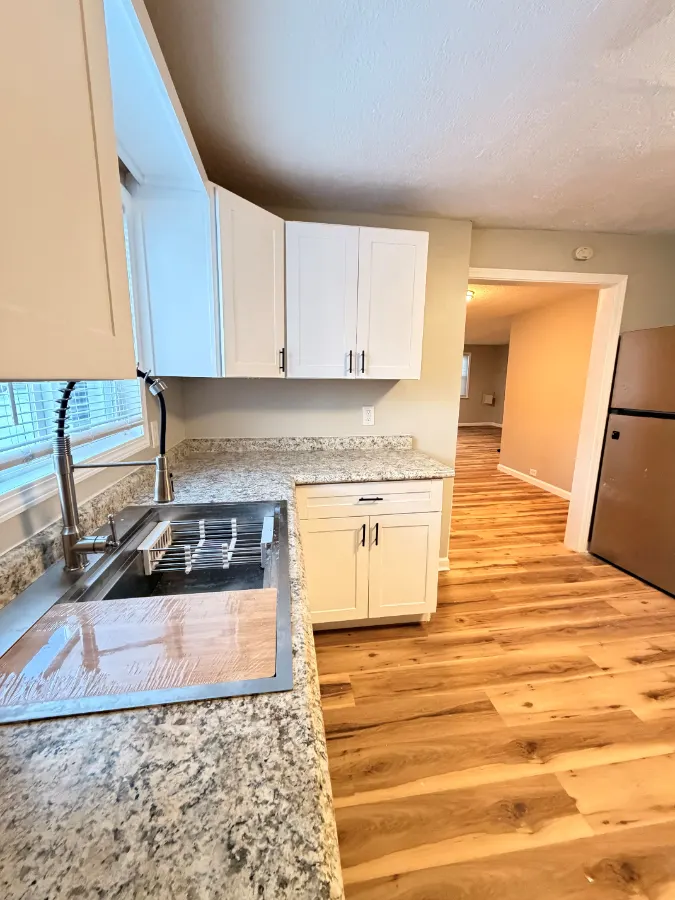
Manzil Renovation completed a top-to-bottom renovation of this Brecksville home, modernizing the kitchen, two bathrooms, four bedrooms, living and dining spaces, basement and exterior. The team refinished hardwood, introduced new tile, paint and lighting, and vaulted the upper bedrooms with exposed beams and skylights. The result is bright, cohesive and move-in ready.
Plan a project with us ↗

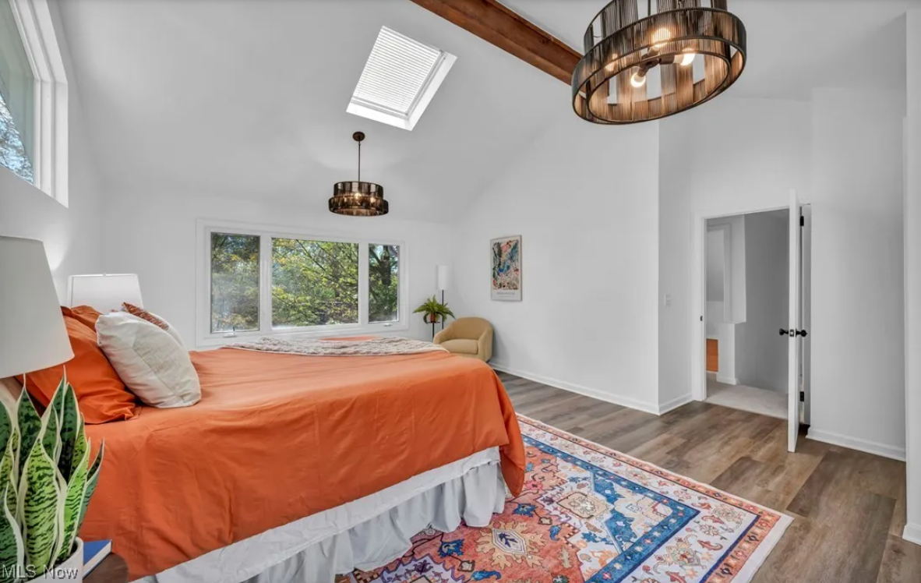

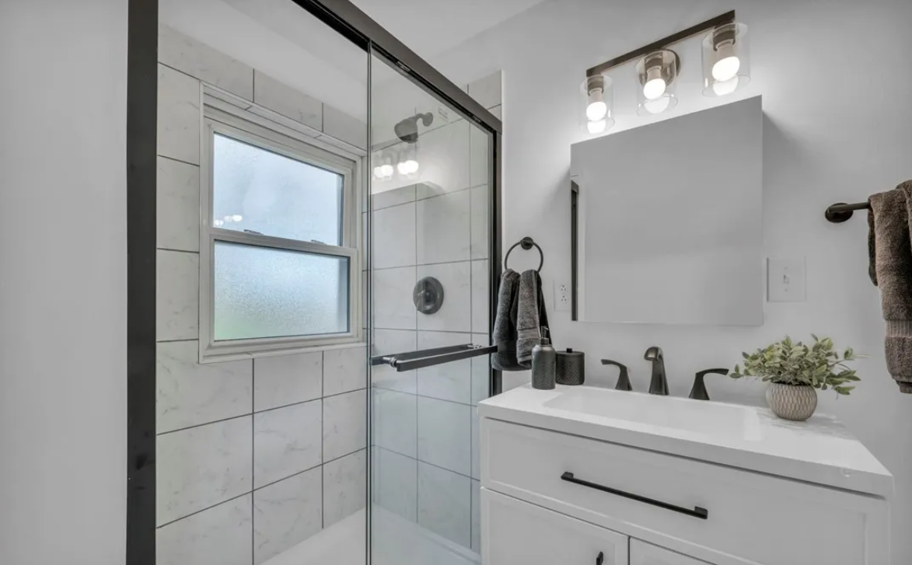

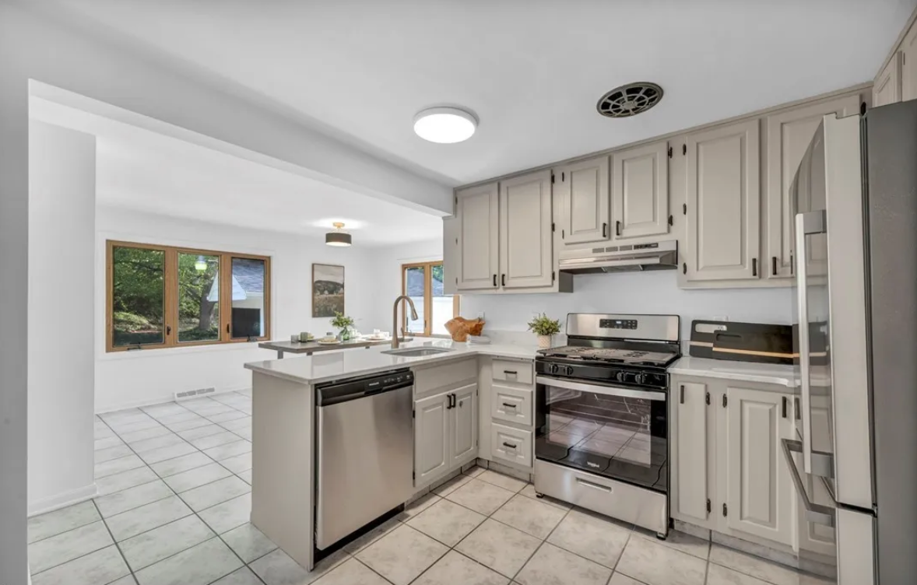

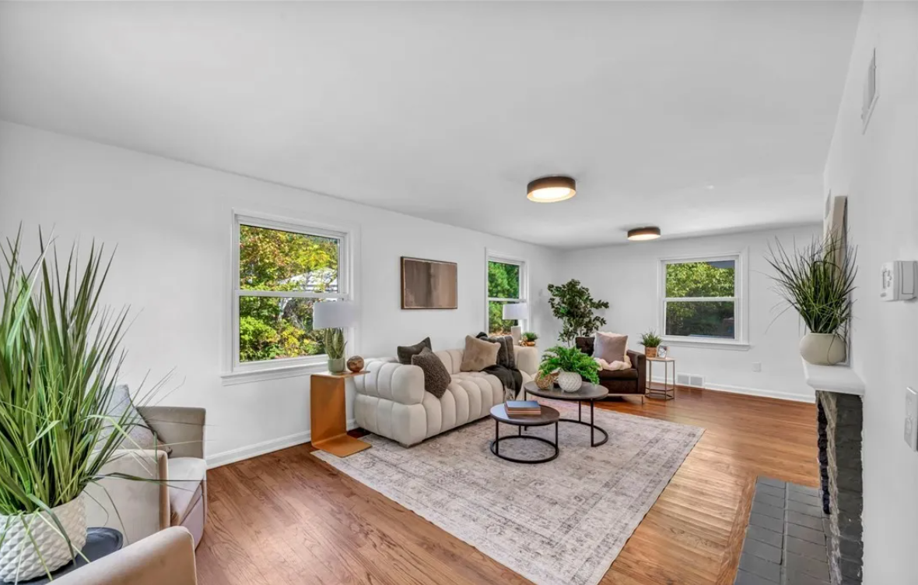

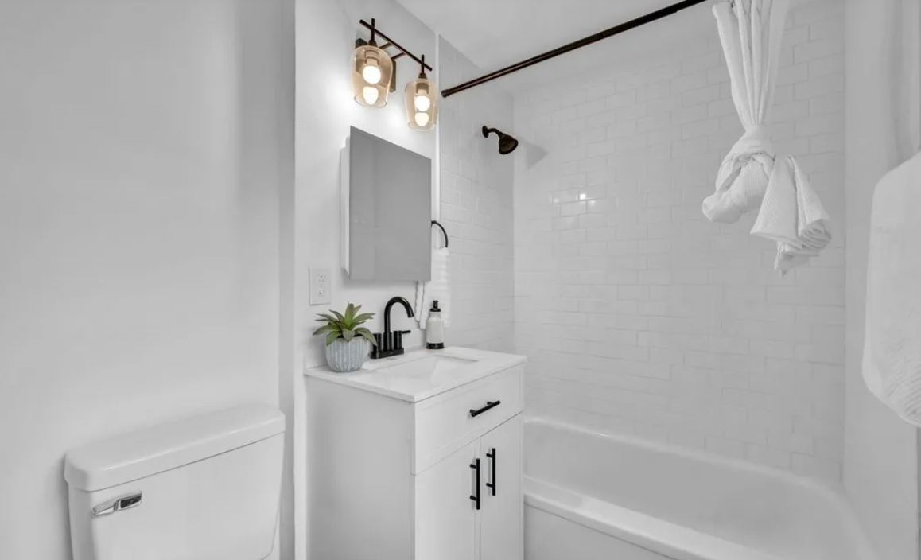

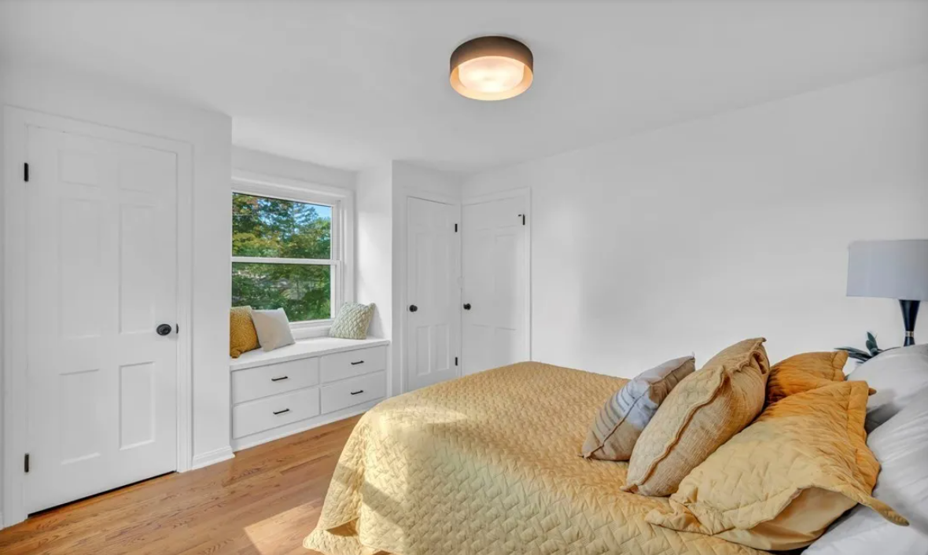
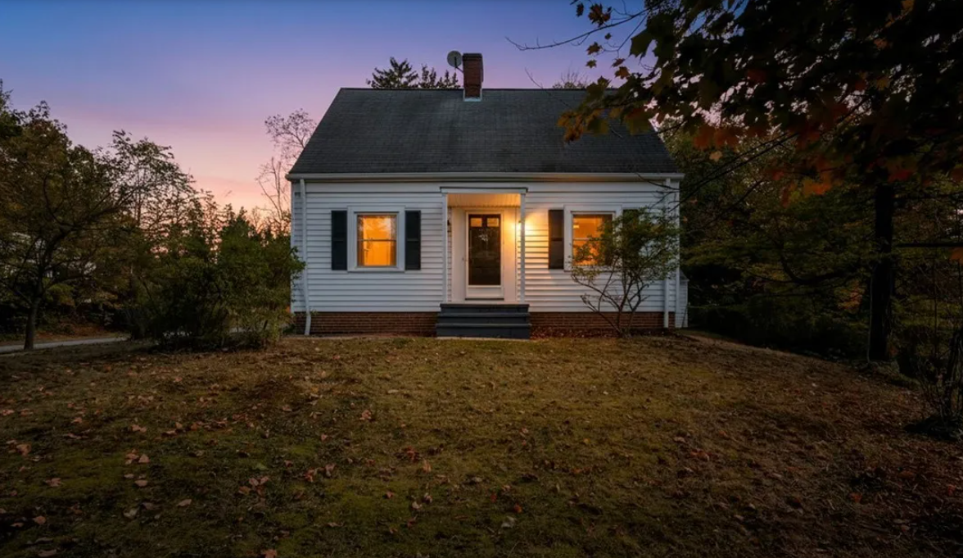
A clear look at the goal and the starting condition before materials were selected or work began.
Modernize every major room, open up the living experience and bring the kitchen and bathrooms fully up to date while respecting the wooded setting.
The home was structurally sound but its dated finishes, closed-in upper rooms and tired kitchen and bathrooms kept the property from feeling current.
A complete top-to-bottom renovation of a Brecksville, Ohio home — new kitchen, two full bathrooms, vaulted upper-level bedrooms, and flooring, paint and lighting throughout — completed by one in-house crew.
This Brecksville home had solid structure and a great wooded lot, but a dated, tired interior that needed a full transformation. The goal was a complete, top-to-bottom renovation — modernizing every room, opening up the living spaces, and bringing the kitchen and bathrooms fully up to date — so the home would feel bright, current, and move-in ready.
We renovated the entire home inside and out, with one accountable crew handling every trade:
The finished home is bright, modern, and completely move-in ready — a true before-and-after transformation. From the updated kitchen to the vaulted, light-filled bedrooms, every room was brought up to date while keeping the home's character and its beautiful natural setting.
A full interior renovation of this scope typically runs 4-6 months, depending on material lead times and how many trades run in parallel. Individual rooms move faster — most bathrooms finish in 1–3 weeks and kitchens in 6–10.
It depends on how many rooms are in scope. As a guide, Cleveland kitchen remodels typically run $15,000–$40,000 and full bathrooms $8,000–$18,000, with flooring, paint and lighting priced by square footage. Every Manzil Renovation project is quoted after a free on-site visit.
Sometimes, if the work is phased room by room — but whole-home projects like this one go faster and finish cleaner when the house is empty. We'll tell you honestly which one your project is before you commit.
How it came together
The useful details behind the finished photographs: what was built, why materials were chosen and how unexpected conditions were handled.
03 · Work completed
04 · Finish strategy
05 · On-site judgment
The renovation had to coordinate many rooms and trades without losing the home’s character. One in-house crew sequenced the work from structural ceiling changes through floors, cabinetry, tile, paint and lighting, keeping the palette consistent from the main level to the vaulted bedrooms.
Plan with context
Use this project as a starting point, then explore the service, local coverage and planning information behind your own renovation.
Services
Compare the renovation and repair services Manzil Renovation provides across Greater Cleveland.
Explore →
Areas we serve
Explore the neighborhoods and suburbs where Manzil Renovation plans and completes home projects.
Explore →
Planning library
Read practical articles that help you prepare a realistic scope, budget and schedule.
Explore →
Move from one real transformation to the next—different homes, different constraints, and the same attention to the details that make renovation last.