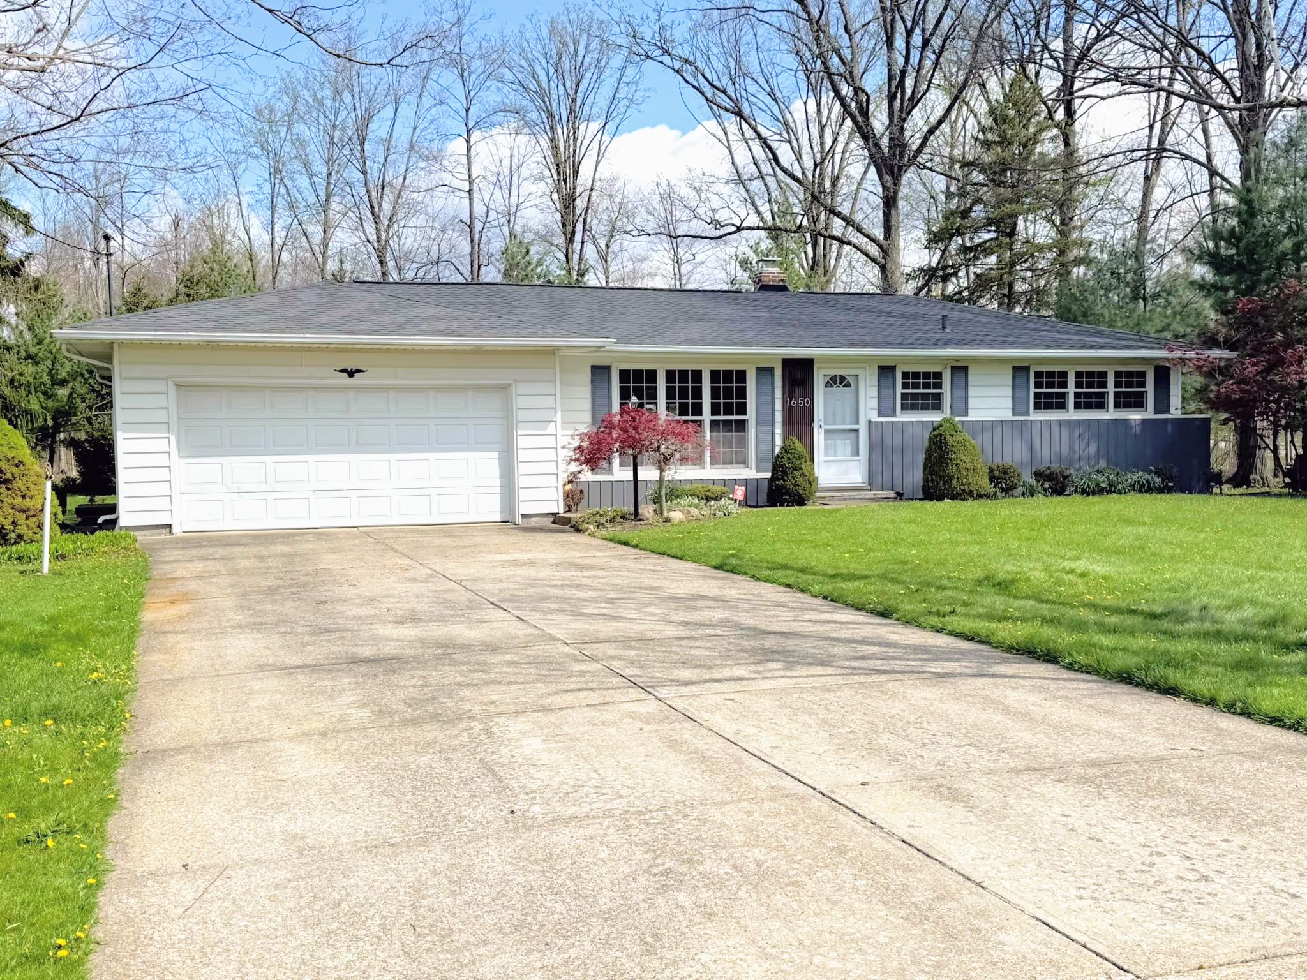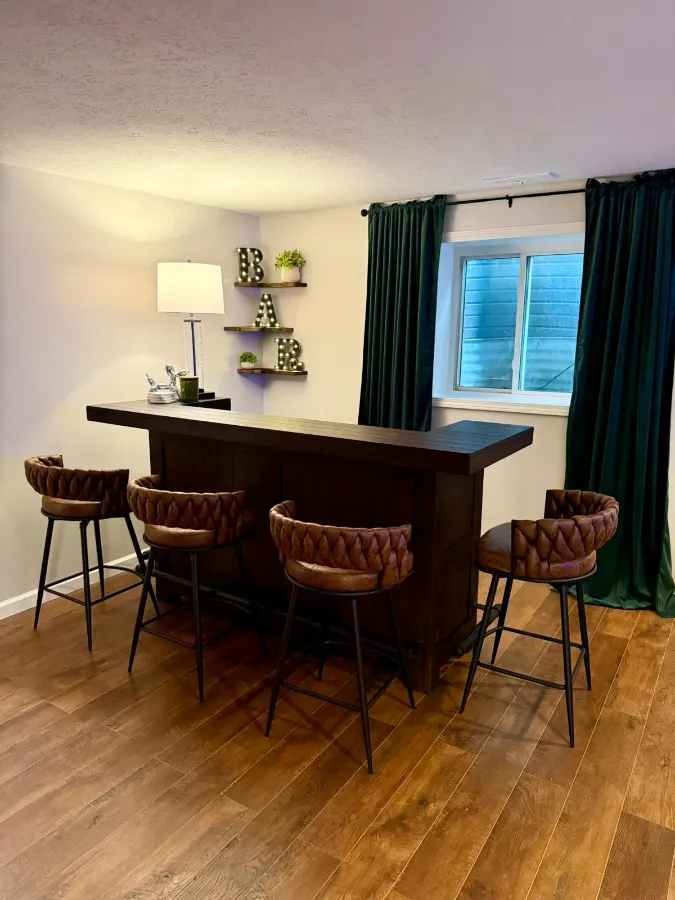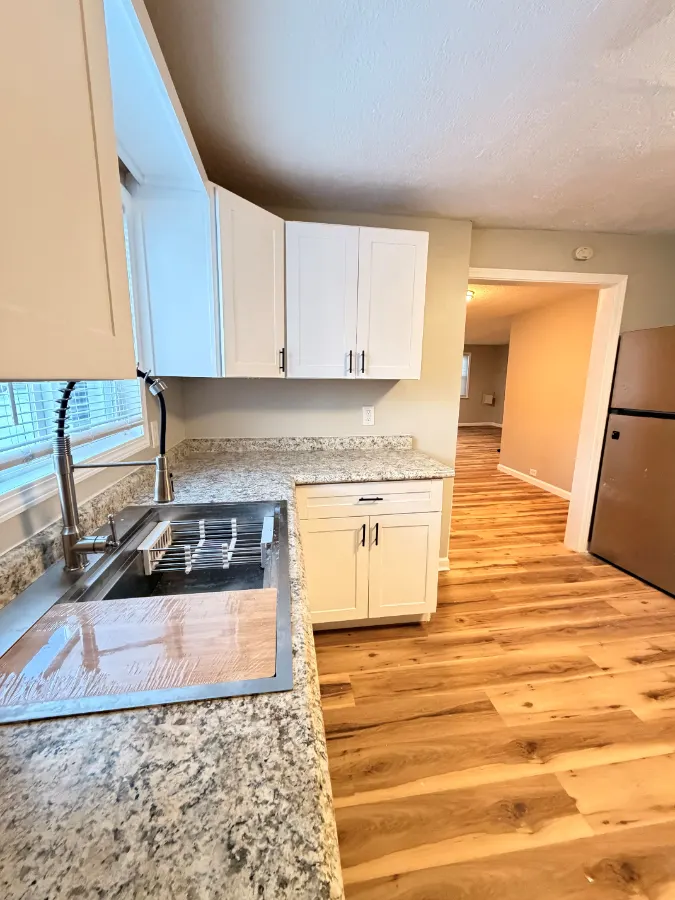
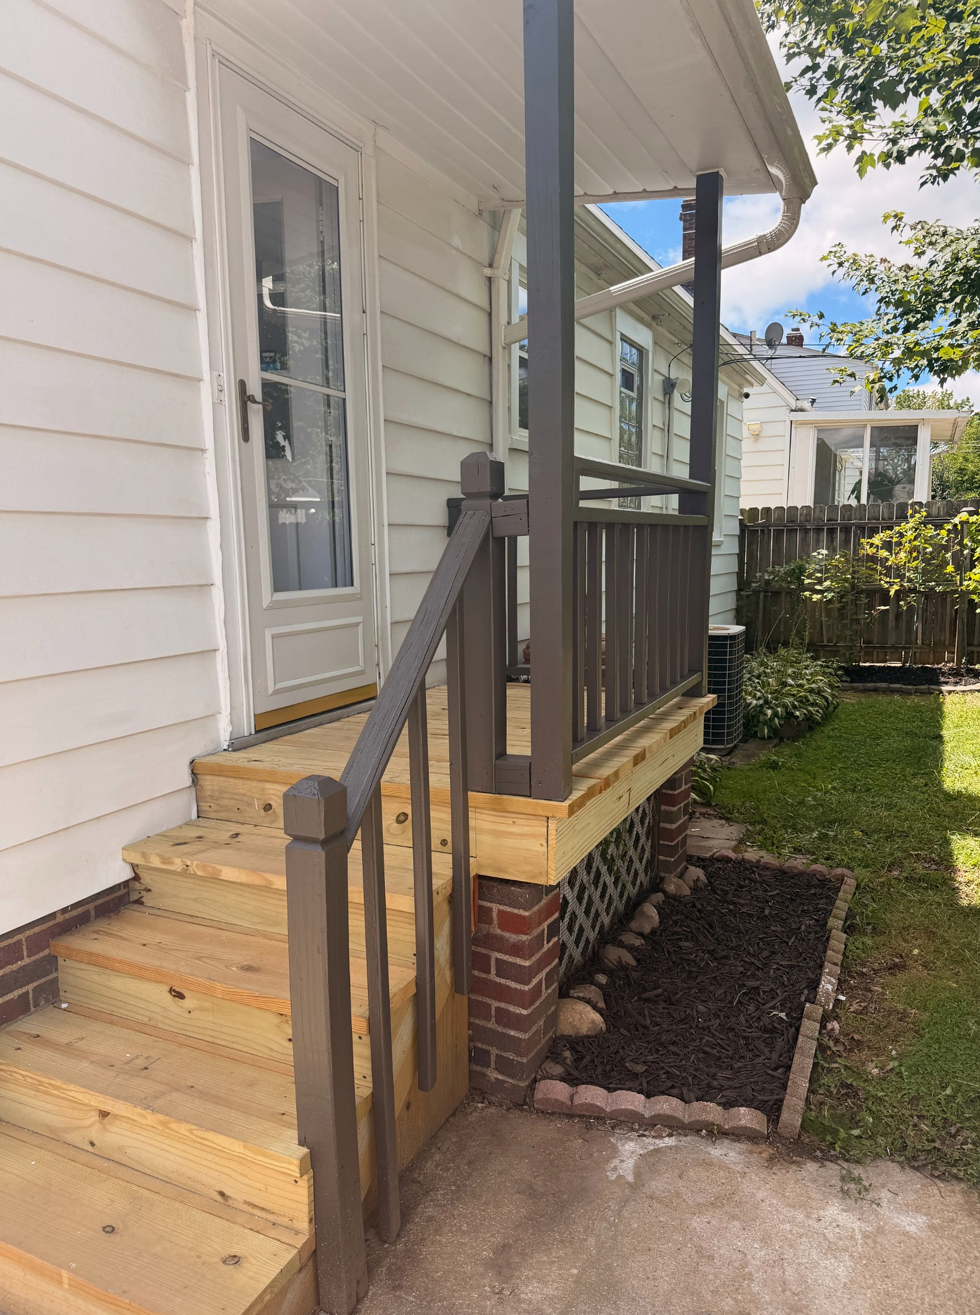
This Cleveland Cape Cod went through a complete top-to-bottom renovation — a new kitchen, a fully remodeled bathroom, refinished hardwood floors throughout, a finished attic loft, and a rebuilt rear deck, all under one crew. Fresh paint, all-new interior doors and matte black hardware, and refreshed exterior landscaping tie the whole home together into one consistent, move-in-ready look. Estimated renovation window: 8–12 weeks.
Plan a project with us ↗

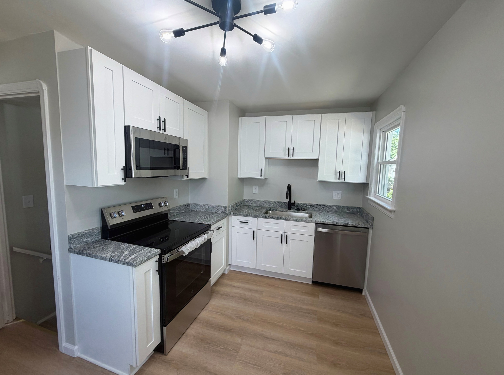
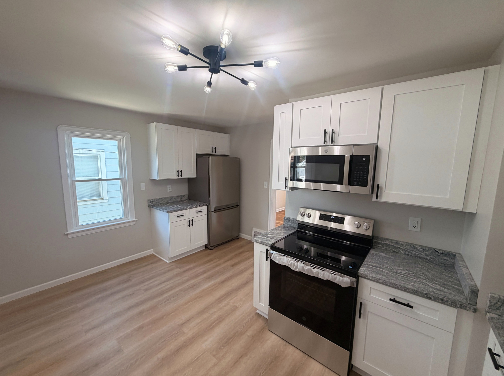
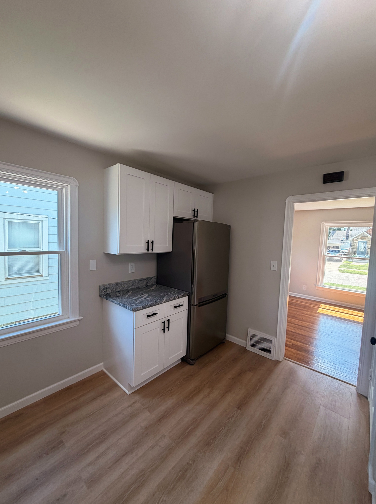
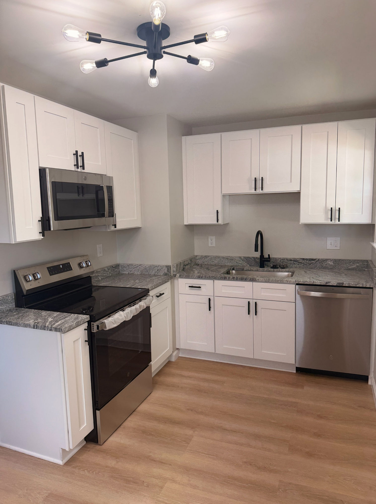
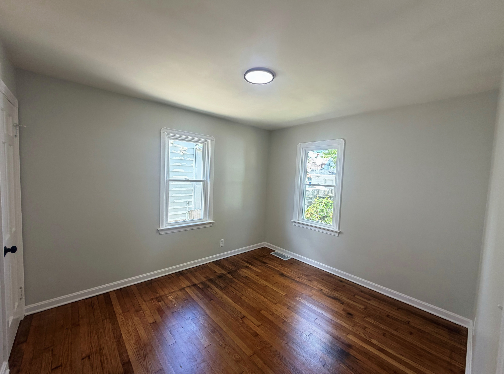
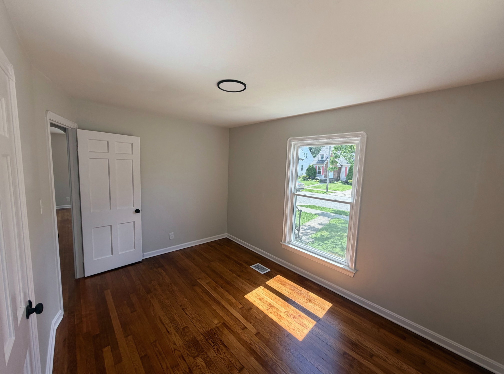
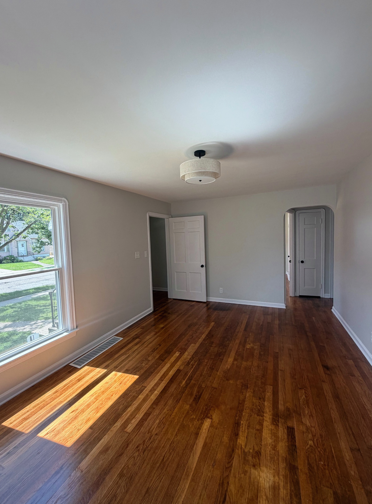
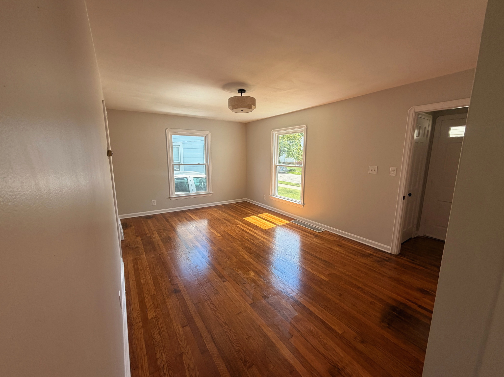
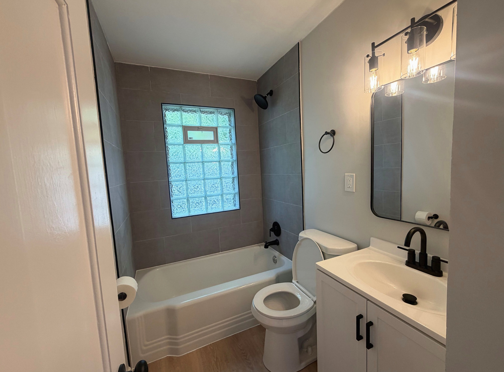
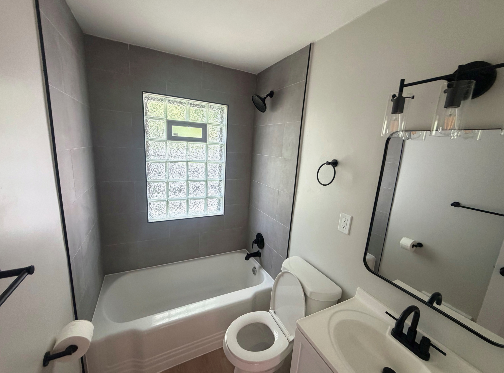
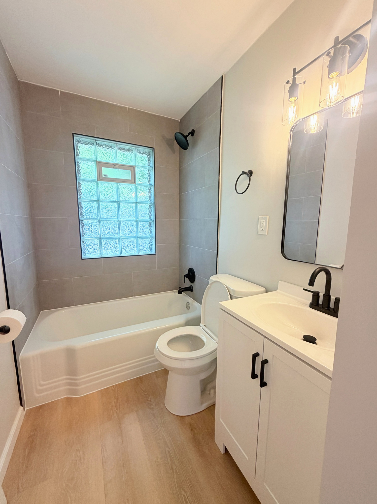
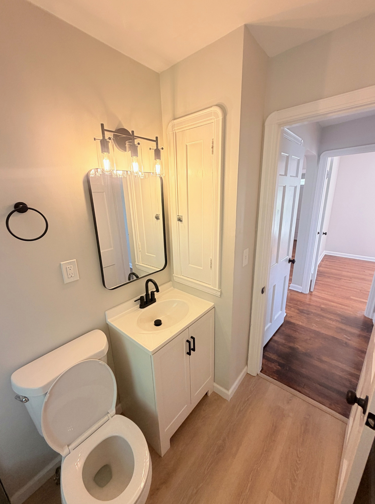
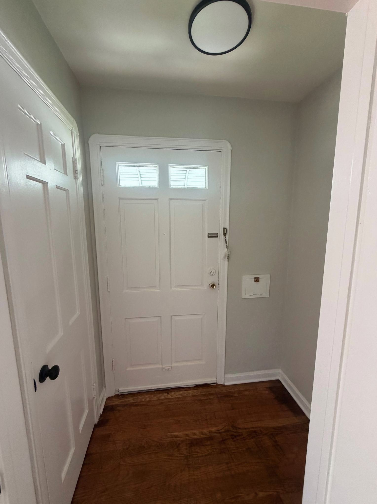
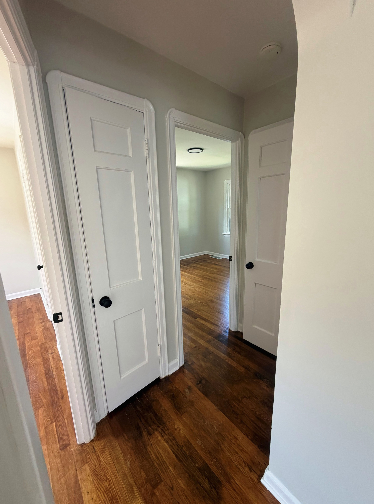
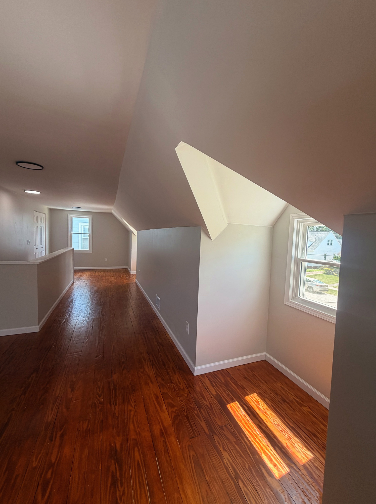
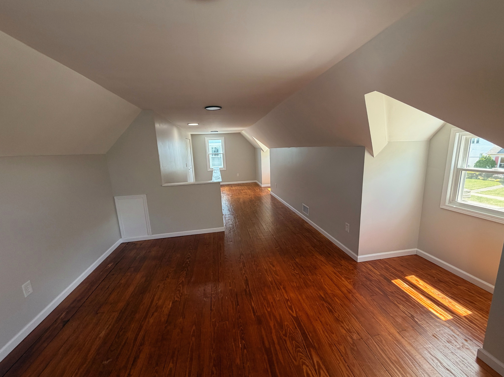
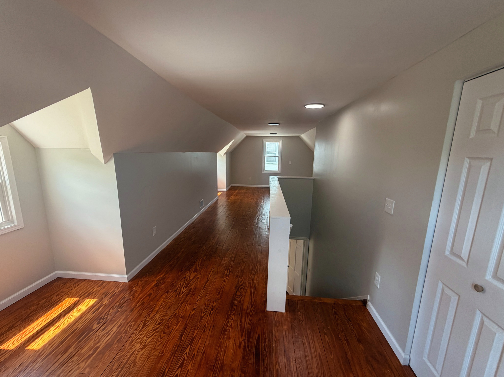
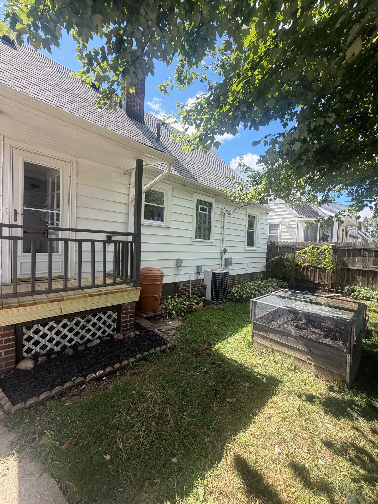
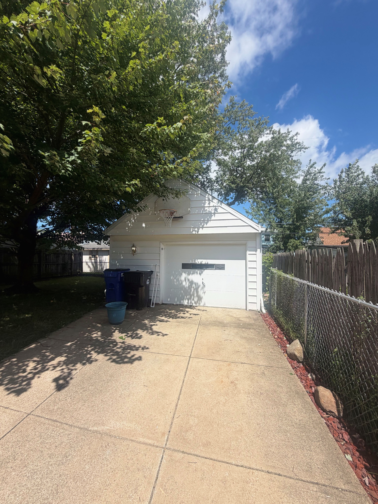
A clear look at the goal and the starting condition before materials were selected or work began.
Bring every major space in the home — kitchen, bathroom, all bedrooms, the attic, and the exterior — up to one consistent, move-in-ready standard, instead of renovating rooms piecemeal over time.
The home needed a coordinated update throughout: dated kitchen and bathroom finishes, hardwood floors that needed refinishing, an unfinished attic space with real potential, and exterior landscaping and steps that needed a refresh.
A full home renovation carried out as one coordinated project — kitchen, bathrooms, bedrooms, attic, and exterior all brought to the same finish level at the same time.
A home with good structure and layout, but finishes and systems that had fallen behind room by room. Rather than update one space and leave the rest dated by comparison, the goal was to bring the whole property — inside and out — to one consistent standard in a single project.
A home that reads as fully updated from the street to the attic, with no room left at a different finish level than the rest. Coordinating kitchen, bathroom, bedrooms, hallway, attic, and exterior into one project kept the design consistent and the timeline predictable. See our kitchen remodeling and bathroom remodeling services for more on those parts of the scope, or read how much a whole-home renovation costs in Cleveland. It's the same top-to-bottom approach as our Cleveland whole-home renovation and Brecksville whole-home renovation.
It depends heavily on square footage and how many rooms are in scope — a project like this one, covering a full kitchen, bathroom, all bedrooms, and a finished attic, is priced differently than updating a single room. We break down the cost drivers in How Much Does a Whole-Home Renovation Cost in Cleveland, Ohio?
For a home where several rooms need work, renovating together — as in this project — usually costs less overall and finishes faster than spacing the same work out over separate projects, since design, materials, and scheduling stay coordinated under one plan.
For a project this size — kitchen, bathroom, all bedrooms, and a finished attic — plan for roughly 8–12 weeks from demo to final walkthrough, depending on material lead times and the condition of existing systems.
How it came together
The useful details behind the finished photographs: what was built, why materials were chosen and how unexpected conditions were handled.
03 · Work completed
04 · Finish strategy
05 · On-site judgment
With multiple rooms in scope at once — kitchen, bathroom, bedrooms, hallway, and the attic — the risk was finishes drifting out of sync as different trades worked through the home. Standardizing hardware, fixture finish, and paint palette across every space up front meant each room could be completed independently without losing the sense that the whole house was renovated together.
Plan with context
Use this project as a starting point, then explore the service, local coverage and planning information behind your own renovation.
Services
Compare the renovation and repair services Manzil Renovation provides across Greater Cleveland.
Explore →
Areas we serve
Explore the neighborhoods and suburbs where Manzil Renovation plans and completes home projects.
Explore →
Planning library
Read practical articles that help you prepare a realistic scope, budget and schedule.
Explore →
Move from one real transformation to the next—different homes, different constraints, and the same attention to the details that make renovation last.