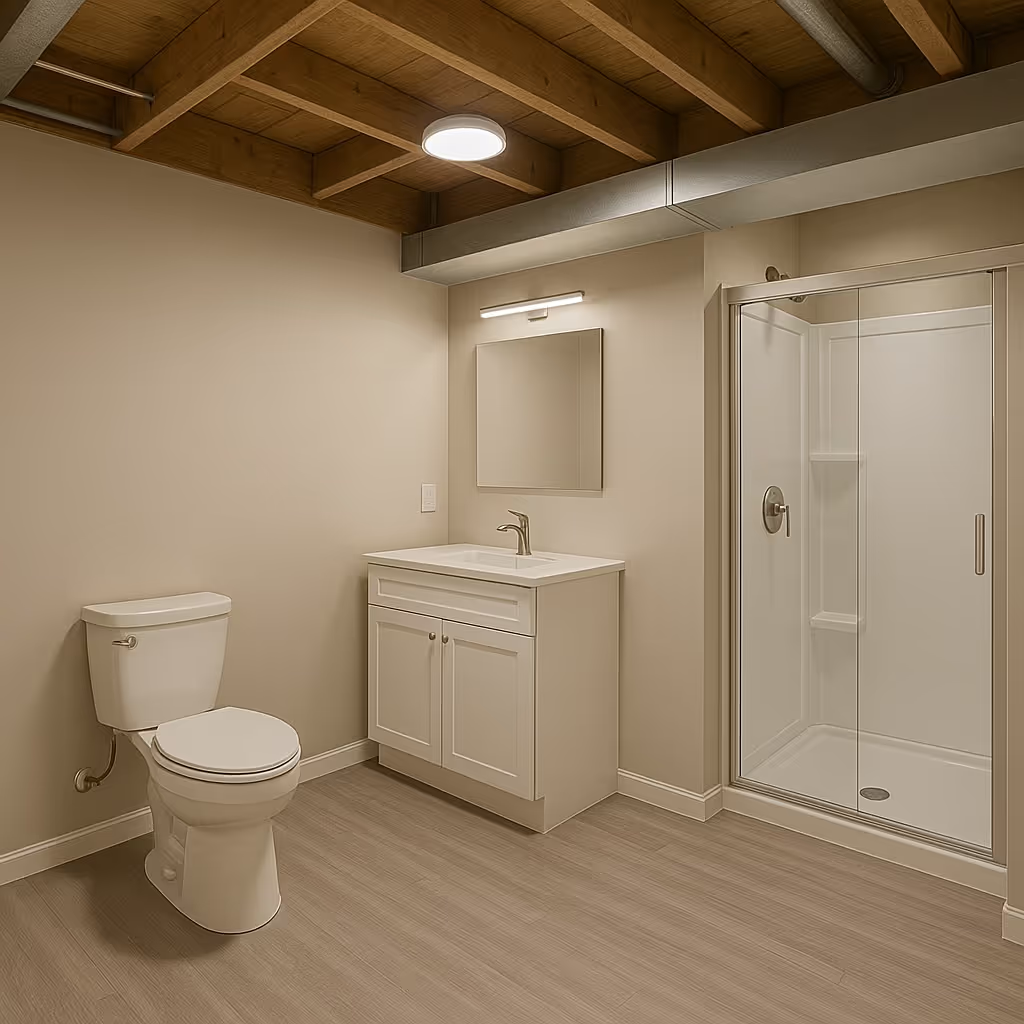
Manzil Renovation built a full bathroom from bare concrete in an unfinished Beachwood basement, completing the project in 10 days for a verified $10,000–$12,000. The team core-drilled new drains, installed code-compliant plumbing and electrical, framed for moisture resistance, and finished the room with light oak waterproof flooring, a shaker vanity and a rainfall glass shower.
Plan a project with us ↗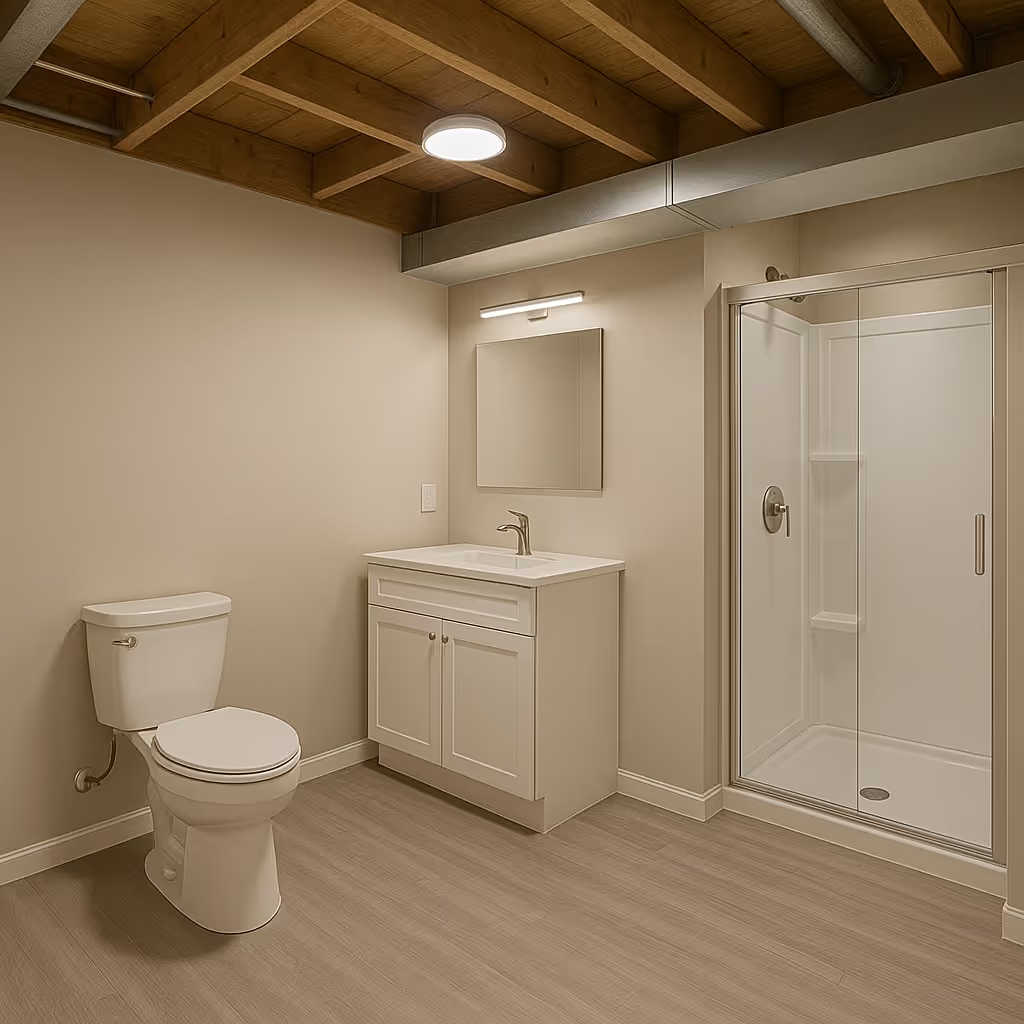

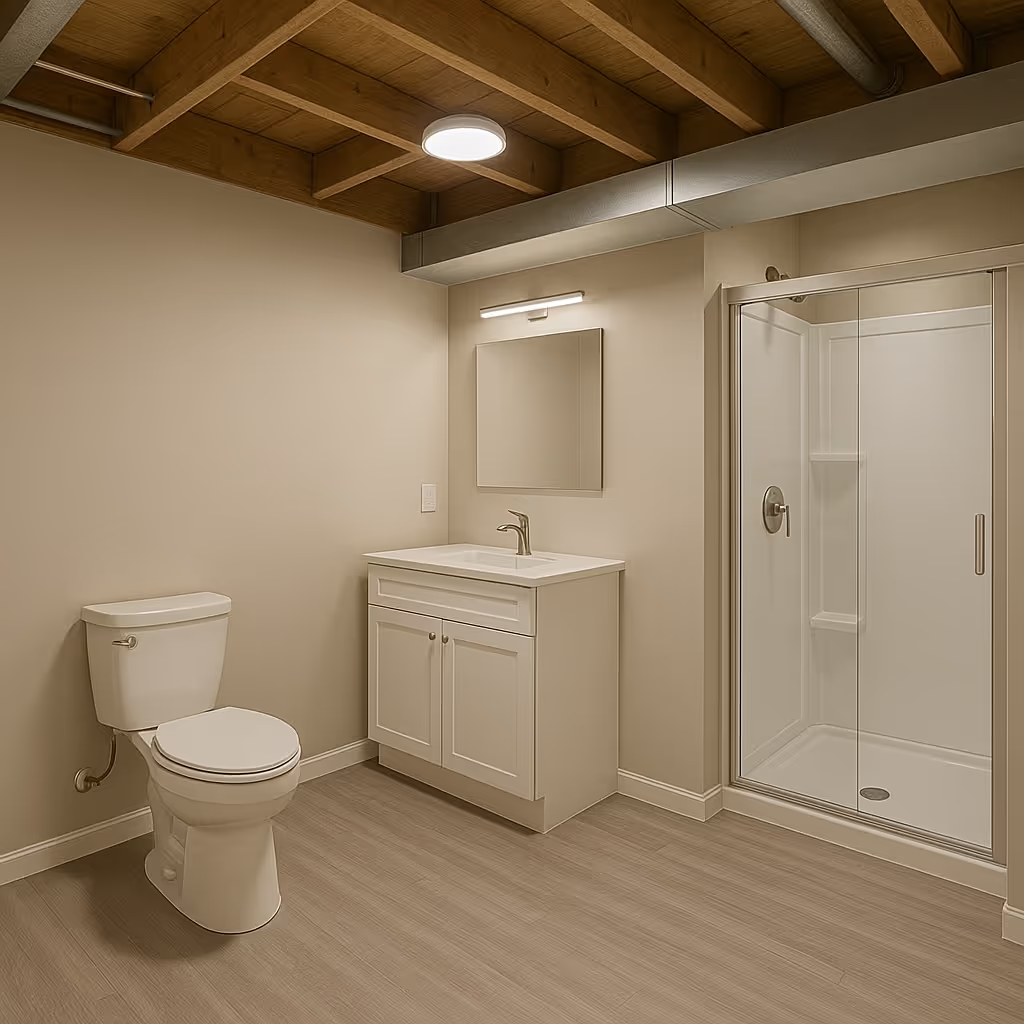
A clear look at the goal and the starting condition before materials were selected or work began.
Convert an unused basement corner into a fully functional, moisture-resistant bathroom with a modern layout and walk-in shower.
The project area was an empty, unfinished basement corner with a bare concrete floor and no bathroom plumbing, walls, lighting or ventilation.
A full bathroom built from the concrete up in an unfinished Cleveland basement — core-drilled drains, moisture-resistant framing, a walk-in glass shower and code-compliant plumbing and venting — completed in 10 days for $10,000–$12,000.
The client had an empty corner in an unfinished basement and wanted to convert it into a fully functional bathroom. The priorities were maximizing space, clean modern design, moisture protection, and adding property value with durable materials — including a walk-in shower and a light, cohesive color palette.
We built the bathroom from the concrete up:
A stylish, well-lit full bathroom where there used to be dead space — moisture-protected, code-compliant, and a real boost to the home's value. Adding a bathroom is one of the highest-return moves in a lower level; we cover the wider numbers in our guide to basement finishing costs in Cleveland.
"We're so happy with the new bathroom. It's stylish, well-lit, and adds so much value to our basement — everything was done quickly and professionally, and the layout works perfectly."
This basement bathroom came in at $10,000–$12,000, including core-drilling the concrete for drains, framing, plumbing, electrical, tile and fixtures. Cost depends mainly on how far the new drains sit from the existing main line. For whole-basement figures, see our basement finishing cost guide.
Yes. We core-drill the slab and run new underground plumbing tied into the existing main drain, with proper venting to meet code. If the main line sits higher than the new fixtures, an ejector pump handles it instead — we confirm which applies during the free estimate.
Yes — plumbing and electrical work both require permits and inspection, and moisture-resistant construction matters more below grade than anywhere else in the house. We pull the permits and manage the inspections as part of the job.
This one took 10 days from core-drilling the slab to final fixtures. Most bathroom remodels are quoted at three to six weeks, so building one from bare concrete inside two weeks comes down to having plumbing, electrical and tile handled by the same crew instead of waiting on subcontractors. Timelines stretch if the plumbing has to travel further, or if the basement needs waterproofing first — which we always handle before framing, never after.
How it came together
The useful details behind the finished photographs: what was built, why materials were chosen and how unexpected conditions were handled.
03 · Work completed
04 · Finish strategy
05 · On-site judgment
The bathroom had to be created where no drains or walls existed. The team core-drilled the slab, routed new underground plumbing to the main line, provided correct venting and GFCI protection, then built the enclosure with moisture-resistant materials suited to a basement.
Plan with context
Use this project as a starting point, then explore the service, local coverage and planning information behind your own renovation.
Services
Compare the renovation and repair services Manzil Renovation provides across Greater Cleveland.
Explore →
Areas we serve
Explore the neighborhoods and suburbs where Manzil Renovation plans and completes home projects.
Explore →
Planning library
Read practical articles that help you prepare a realistic scope, budget and schedule.
Explore →
Move from one real transformation to the next—different homes, different constraints, and the same attention to the details that make renovation last.